

Real Estate Agent Terri Mariorana

Terri Mariorana REALTOR®

(330) 428-1044
Contact

Sign up to have new listings emailed daily    Sign Up   Log In

Property Search My Home Finder Contact Me
Refine Search

8152 Traverse Court, Montgomery, OH 45242

$3,750.00 / Monthly
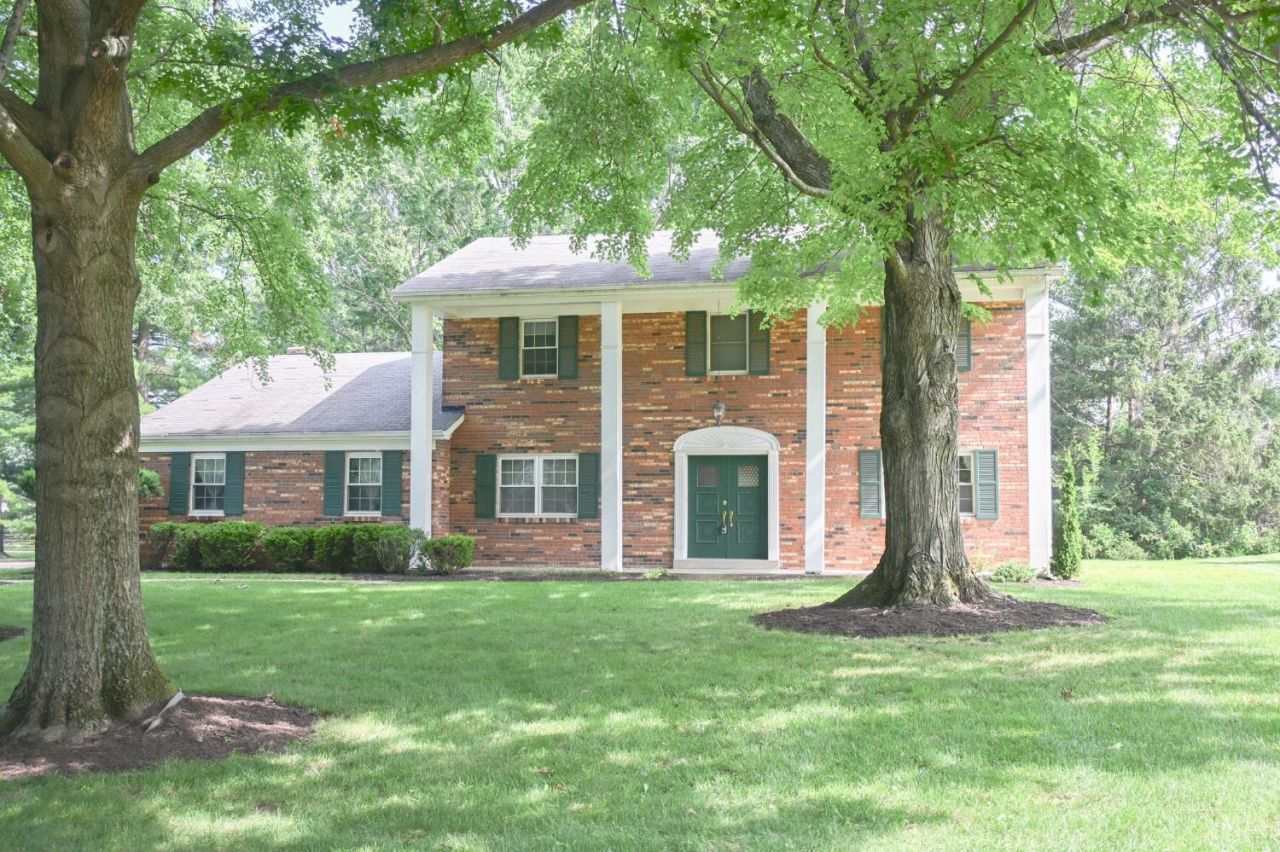
  • 8152 Traverse Court, Montgomery, OH 45242 Main Photo

56 Total Photos [Click to View All]

Active
BEDS4 BATHS2 full 1 partial SQUARE FEET2,380 MLS#1885810
STATUSActive PROPERTY TYPERental - Single Family SUBDIVISIONLochaven SCHOOLSycamore Community C

Property Description

Spacious 4-bedroom, 2 full and 1 half bath rental in the heart of Montgomery! Freshly painted throughout, this well-maintained home features hardwood floors through most of the living spaces and a functional floor plan with generous room sizes. The bright living areas provide plenty of space for everyday living and entertaining. Enjoy the fully fenced backyard, perfect for relaxing or outdoor activities, plus the convenience of an attached two-car garage. Ideally located near shopping, dining, parks, top-rated schools, and major highways, this home offers comfort, space, and convenience in one of Montgomery's most desirable neighborhoods. Schedule your showing today!

8152 Traverse Court | MLS# 1885810

This property located at 8152 Traverse Court, Montgomery, OH 45242 is currently listed for rent with an asking price of $3,750 / Monthly. Traverse Court is located within the Sycamore Community C school district. Search Montgomery real estate on tmaiorana.tannerrealestate.net today.

Property Features

Property Type: Rental - Single Family
Basement: Yes
Basement: Full
Cooling: Central Air
Fenced: Yes
Fireplaces: 1
Garage: 2
Heating: Forced Air, Gas
Home Style: Traditional
Lot Size: 0.38 Acres
Roof Type: Shingle
Stories: 2.0
Year Built: 1970

Amenities

Multi Panel Doors
Patio
Wood Fence

Feature Descriptions

Access: City Street
Appliances: Oven/Range, Dishwasher, Garbage Disposal, Refrigerator, Microwave, Dryer, Washer
Basement Fatures: Unfinished
Days on Site: 9
Exterior: Brick
Family Room: Bookcases, Walkout, Wall-to-Wall Carpet, Fireplace, Window Treatment
Fencing: Wood
Fireplace Features: Brick
Foundation: Poured
Gas: Natural
Kitchen: Marble/Granite/Slate, Pantry, Eat-In, Wood Floor
Miscellaneous: Smoke Alarm, Laundry Chute
Parcel #: 603-0002-0077-00
Parking: Driveway, Off Street
Pet Restrictions: Yes
Pets Allowed: Yes
Primary Bedroom: Bath Adjoins, Walk-in Closet, Wood Floor
Sewer: Public Sewer
SQFT Basement: 1330
Topography: Level
Water: Public
Window Features: Vinyl

Room Sizes

Primary Bedroom: 12 X 15 Level - 2
Bedroom 2: 11 X 12 Level - 2
Bedroom 3: 9 X 10 Level - 2
Bedroom 4: 13 X 11 Level - 2
Breakfast Room: 8 X 11 Level - 1
Dining Room: 12 X 13 Level - 1
Family Room: 20 X 13 Level - 1

Local Schools

School District: Sycamore Community C

Listed By / Shown By

Listed By

Agency Name: Comey & Shepherd

Shown By

Agent Name: Terri Mariorana
Agent Phone: (330) 428-1044
Agency Title: Tanner Real Estate

IDX logo

Disclaimer: All information deemed reliable but not guaranteed. All properties are subject to prior sale, change or withdrawal. Neither listing broker(s) or information provider(s) shall be responsible for any typographical errors, misinformation, misprints and shall be held totally harmless. Listing(s) information is provided for consumers personal, non-commercial use and may not be used for any purpose other than to identify prospective properties consumers may be interested in purchasing. Information on this site was last updated 07/17/2026. The listing information on this page last changed on 07/17/2026. The data relating to real estate for sale on this website comes in part from the Internet Data Exchange program of Delta Media Group MLS (last updated Fri 07/17/2026 12:19:51 AM EST) or MLS NOW (last updated Fri 07/17/2026 12:17:35 AM EST). Real estate listings held by brokerage firms other than Tanner Real Estate may be marked with the Internet Data Exchange logo and detailed information about those properties will include the name of the listing broker(s) when required by the MLS. All rights reserved.
Privacy Policy / DMCA Notice / ADA Accessibility