

Real Estate Agent Terri Mariorana

Terri Mariorana REALTOR®

(330) 428-1044
Contact

Sign up to have new listings emailed daily    Sign Up   Log In

Property Search My Home Finder Contact Me
Refine Search

4320 Wedgewood Drive, Austintown, OH 44511

$235,000
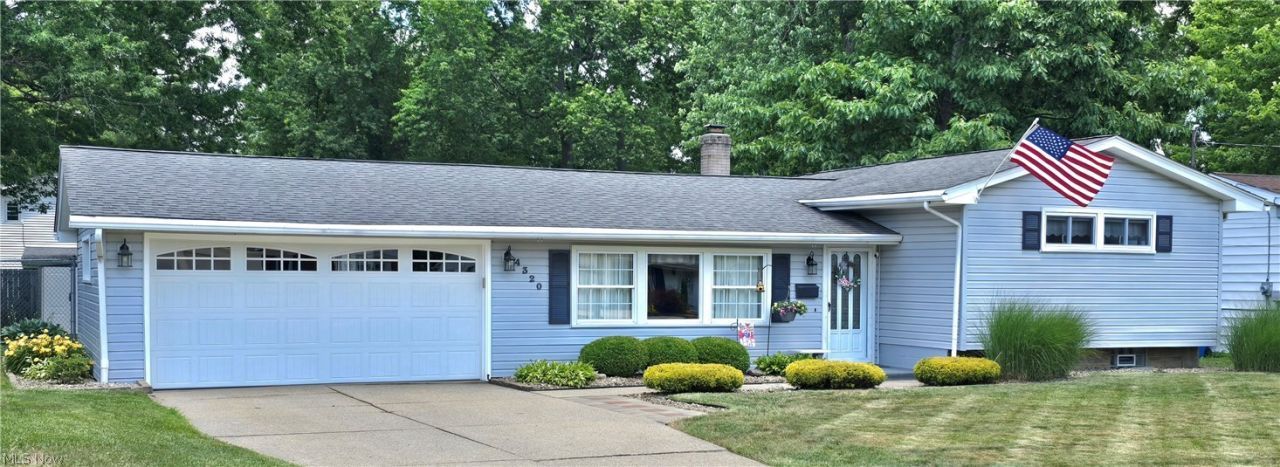
  • 4320 Wedgewood Drive, Austintown, OH 44511 Main Photo
Virtual Tour

27 Total Photos [Click to View All]

New to the Market Active
BEDS3 BATHS2 full SQUARE FEET1,914 MLS#5224654
STATUSActive PROPERTY TYPEResidential - Single Family SUBDIVISIONHighland Park SCHOOLAustintown Local

Property Description

Pride of ownership is evident throughout this meticulously maintained 3 bedroom, 2 bath split level home offering over 1900 square feet of comfortable living space. From the beautifully landscaped exterior to the spotless interior, this home has been lovingly cared for and is ready for its next owner. The spacious living room flows into a generous eat-in kitchen with abundant cabinetry and plenty of workspace. Just a few steps up will take you to three comfortable bedrooms and a full bath, while the lower level provides a large family room, second full bath and laundry area offering flexible living space for entertaining, hobbies or relaxing. Step outside to enjoy the beautifully landscaped fenced in backyard featuring a paver patio, fire pit and plenty of room for outdoor gatherings. With an attached 2-car garage, this move-in-ready home offers exceptional space, comfort, and the peace of mind that comes with years of meticulous care.

4320 Wedgewood Drive | MLS# 5224654

This single family home located at 4320 Wedgewood Drive, Austintown, OH 44511 is currently listed for sale with an asking price of $235,000. This property was built in 1960 and has 3 bedrooms and 2 full baths with 1914 sq. ft. Wedgewood Drive is located in the Highland Park subdivision within the Austintown Local school district. Search Highland Park real estate on tmaiorana.tannerrealestate.net today.

Property Features

Property Type: Residential - Single Family
Basement: Finished
Basement: Yes
Cooling: Central Air, Ceiling Fan(s)
Garage: 2 car attached
Heating: Forced Air, Gas
Home Style: Split Level
Lot Size: 0.28 Acres
Roof Type: Asphalt, Fiberglass
Stories: 2.0
Taxes: $2,450 / year
Year Built: 1960

Feature Descriptions

Appliances: Dryer, Range, Refrigerator, Washer
Days on Site: 5
Exterior: Vinyl Siding
Parcel#: 48-104-0-005.00-0
Parking: Attached, Garage
Sewer: Public Sewer
Water: Public

Local Schools

School District: Austintown Local

Listed By / Shown By

Listed By

Agency Name: Century 21 Lakeside Realty
Agency Contact: pattieahometoday@gmail.com, 330-540-4422

Shown By

Agent Name: Terri Mariorana
Agent Phone: (330) 428-1044
Agency Title: Tanner Real Estate

IDX logo

Estimate Your Payment

Estimated Payment

$ 795.72 per month $523.01 Principal & Interest $204.17 Property Tax $68.54 Homeowner's Insurance

Change Payment Information

%
years/fixed
yearly
yearly (est.)
(Payments are an estimate and may vary by lender)
Disclaimer: All information deemed reliable but not guaranteed. All properties are subject to prior sale, change or withdrawal. Neither listing broker(s) or information provider(s) shall be responsible for any typographical errors, misinformation, misprints and shall be held totally harmless. Listing(s) information is provided for consumers personal, non-commercial use and may not be used for any purpose other than to identify prospective properties consumers may be interested in purchasing. Information on this site was last updated 07/17/2026. The listing information on this page last changed on 07/17/2026. The data relating to real estate for sale on this website comes in part from the Internet Data Exchange program of Delta Media Group MLS (last updated Fri 07/17/2026 12:19:51 AM EST) or MLS NOW (last updated Fri 07/17/2026 12:17:35 AM EST). Real estate listings held by brokerage firms other than Tanner Real Estate may be marked with the Internet Data Exchange logo and detailed information about those properties will include the name of the listing broker(s) when required by the MLS. All rights reserved.
IDX logo
© MLS Now, INC - Northern Ohio Regional Multiple
Listing data compilation and photo(s) © 2026 - Multiple Listing Service, Inc. – All Rights Reserved
The photos may be altered, edited, enhanced or virtually staged.

Privacy Policy / DMCA Notice / ADA Accessibility