

Real Estate Agent Terri Mariorana

Terri Mariorana REALTOR®

(330) 428-1044
Contact

Sign up to have new listings emailed daily    Sign Up   Log In

Property Search My Home Finder Contact Me

1695 Graham Rd, Lexington, OH 44904

$349,900
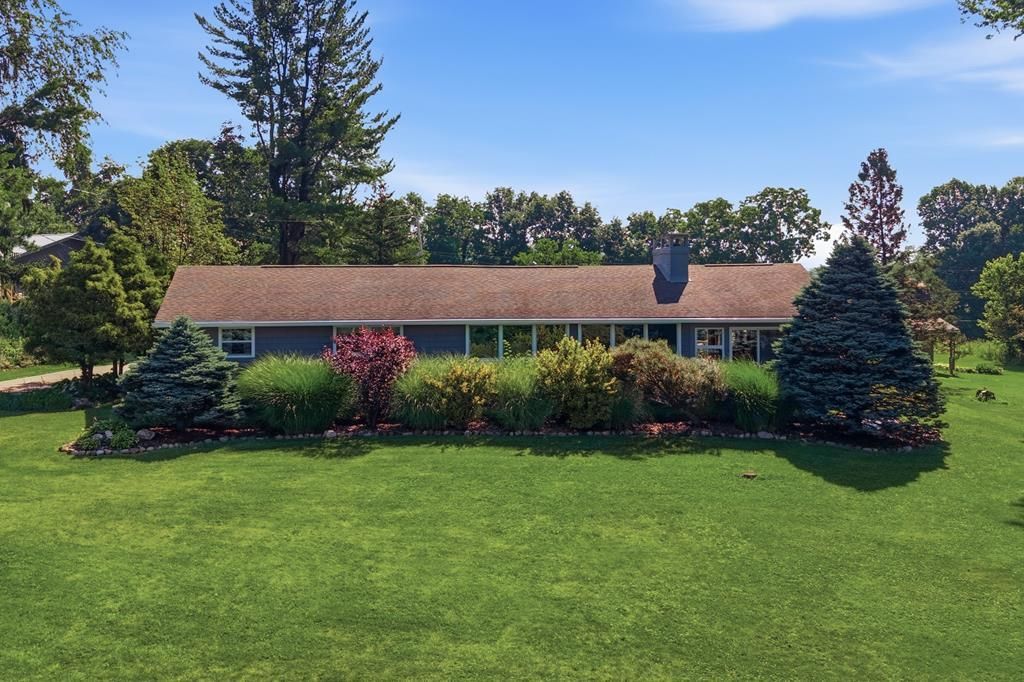
  • 1695 Graham Rd, Lexington, OH 44904 Main Photo

42 Total Photos [Click to View All]

Coming Soon
BEDS3 BATHS2 full SQUARE FEET1,820 MLS#9073982
STATUSComing Soon PROPERTY TYPEResidential - Single Family SCHOOLLexington Local

Property Description

Enjoy space, versatility, and country living in the desirable Lexington School District! Situated on 1.237 acres, this well-maintained ranch offers 1,820 sq. ft. of main-level living plus 720 sq. ft. of unfinished flex space perfect for a game room, gym, workshop, office, hobby area, or additional vehicle storage. Originally an oversized garage, it connects the home to the attached 3-car garage. The home features 3 bedrooms, 2 full baths, cathedral ceilings with exposed beams in the living and family rooms, a wood-burning fireplace insert, and a spacious basement with a full-size area and concrete crawlspace for exceptional storage. Outside you'll find a 20' x 30' pole barn with loft and 8'6" lean-to, greenhouse, multiple decks, concrete driveway, and plenty of parking. Updates include electrical panels, attic insulation (2022), eight replacement windows (2020), Lennox heat pump (2022), and vinyl siding (2021). A rare property offering room to live, work, store, and enjoy!

1695 Graham Rd | MLS# 9073982

This single family home located at 1695 Graham Rd, Lexington, OH 44904 is currently listed for sale with an asking price of $349,900. This property was built in 1961 and has 3 bedrooms and 2 full baths with 1820 sq. ft. Graham Rd is located within the Lexington Local school district. Search Lexington real estate on tmaiorana.tannerrealestate.net today.

Upcoming Open Houses

Open House Sunday July 19th, 1:00pm - 2:30pm

Property Features

Property Type: Residential - Single Family
Basement: Combination, Crawl Space, Partial, See Remarks
Basement: Yes
Cooling: Central Air, Heat Pump, See Remarks
Fireplaces: 2
Garage: 5
Heating: Baseboard, Heat Pump
Lot Size: 1.24 Acres
Roof Type: Composition
Stories: 1.0
Taxes: $2,444
Year Built: 1961

Feature Descriptions

Additional Structures: Electric, Greenhouse, Pole Barn
Appliances: Dishwasher, Disposal, Dryer, Electric Range, Electric Water Heater, Microwave, Refrigerator, Washer
Covered Spaces: 5
Days on Site: 7
Entry Location: Main Level
Exclusions: Splits From Plants.
Exterior: Vinyl Siding
Exterior: See Remarks, Other
Financing: Cash, Conventional
Fireplace: Family Room, Insert, Living Room, Wood Burning
Fireplace Y/N: Yes
Flooring: Carpet, Hardwood, Vinyl, See Remarks
Frontage: 195'
Garage Y/N: Yes
Interior: Cathedral Ceiling(s), Shower Stall, See Remarks, Dining Room, Entrance Foyer, Flex Space, Laundry, Living Room, Main Level Primary Bedroom, Pantry, Sunroom Heated, Primary Bedroom with Bath
Laundry: Laundry Room
Lot: Lawn, Sloped, Variable, Views
Lot Dimensions: 195 x 295 x 170 x 295
Parcel #: 047 26 039 15 000
Parking: Concrete, Attached, Garage, Garage Door Opener
Parking Total: 12
Patio/Porch: Deck
Rooms Total: 5
Security: Security System, Smoke Detector(s)
Sewer: Septic Tank
Structure Type: Onsite Built
Utilities: Cable Available
Water: Well
Windows: Double Pane Windows, Vinyl, Wood Frames

Room Sizes

Primary Bedroom: 12.00 X 15.17 Level - Main
Bedroom 2: 9.33 X 12.00 Level - Main
Bedroom 3: 9.33 X 12.83 Level - Main
Dining Room: 10.58 X 10.92 Level - Main
Family Room: 13.67 X 23.33 Level - Main
Kitchen: 10.00 X 12.67 Level - Main
Living Room: 17.00 X 23.33 Level - Main

Local Schools

School District: Lexington Local

Listed By / Shown By

Listed By

Agency Name: Haring Realty, Inc.

Shown By

Agent Name: Terri Mariorana
Agent Phone: (330) 428-1044
Agency Title: Tanner Real Estate

IDX logo

Estimate Your Payment

Estimated Payment

$ 1,084.45 per month $778.73 Principal & Interest $203.67 Property Tax $102.05 Homeowner's Insurance

Change Payment Information

%
years/fixed
yearly
yearly (est.)
(Payments are an estimate and may vary by lender)
Disclaimer: All information deemed reliable but not guaranteed. All properties are subject to prior sale, change or withdrawal. Neither listing broker(s) or information provider(s) shall be responsible for any typographical errors, misinformation, misprints and shall be held totally harmless. Listing(s) information is provided for consumers personal, non-commercial use and may not be used for any purpose other than to identify prospective properties consumers may be interested in purchasing. Information on this site was last updated 07/17/2026. The listing information on this page last changed on 07/17/2026. The data relating to real estate for sale on this website comes in part from the Internet Data Exchange program of Delta Media Group MLS (last updated Fri 07/17/2026 12:19:51 AM EST) or MLS NOW (last updated Fri 07/17/2026 12:17:35 AM EST). Real estate listings held by brokerage firms other than Tanner Real Estate may be marked with the Internet Data Exchange logo and detailed information about those properties will include the name of the listing broker(s) when required by the MLS. All rights reserved.
Privacy Policy / DMCA Notice / ADA Accessibility