

Real Estate Agent Terri Mariorana

Terri Mariorana REALTOR®

(330) 428-1044
Contact

Sign up to have new listings emailed daily    Sign Up   Log In

Property Search My Home Finder Contact Me

121 Kirkland Street, Goose Creek, SC 29445

$305,000
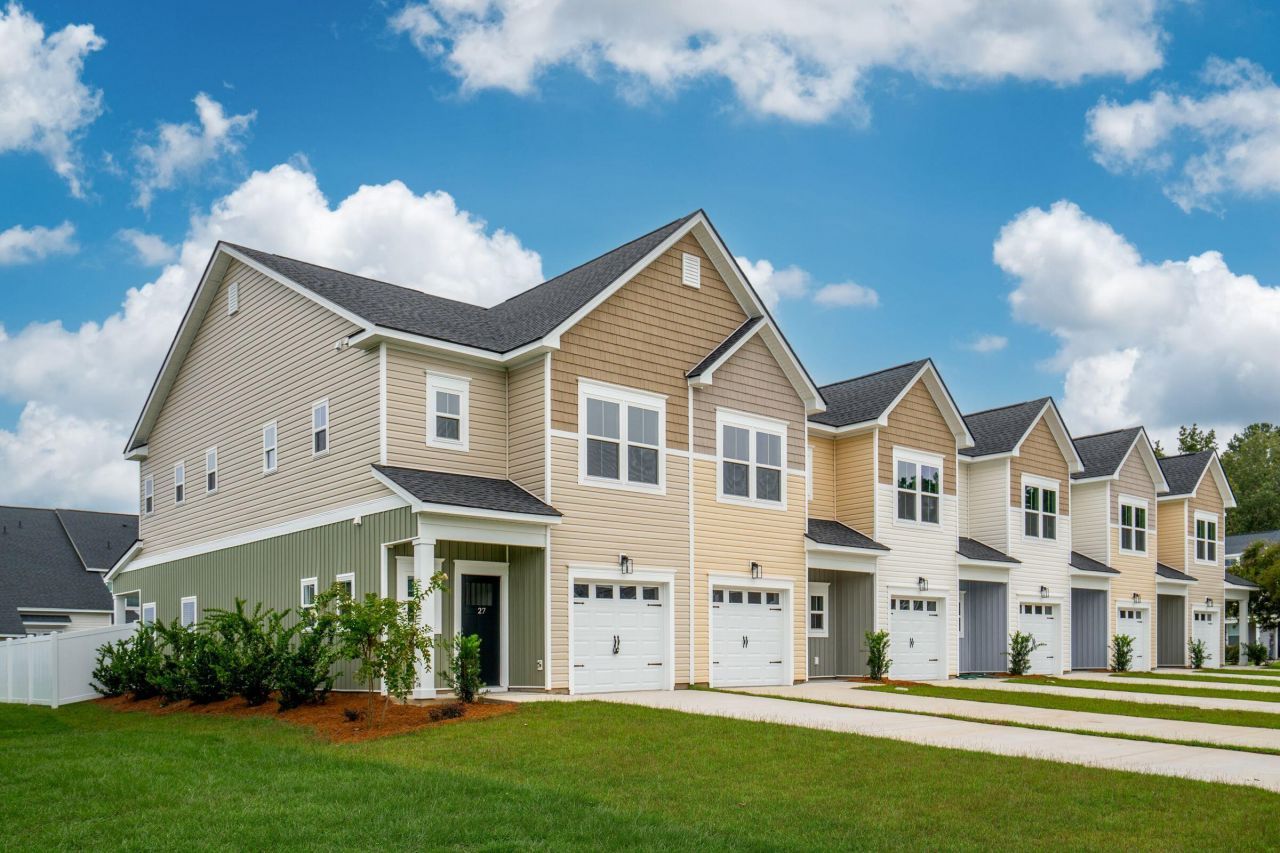
  • 121 Kirkland Street, Goose Creek, SC 29445 Main Photo

28 Total Photos [Click to View All]

Active
BEDS3 BATHS2 full 1 partial SQUARE FEET1,506 MLS#25021984
STATUSActive PROPERTY TYPEResidential - Townhouse SUBDIVISIONCokers Commons

Property Description

BUILDER BUYDOWN 3.99% FIXED RATE!! MODERN COMFORT MEETS LOWCOUNTRY CHARM! NEW CONSTRUCTION 3-Bedroom Townhome Just 30 Minutes from Charleston! Welcome to your dream home! This beautifully crafted new construction townhome offers the perfect blend of style, space, and convenience. Featuring 3 spacious bedrooms and 2.5 modern bathrooms, thoughtfully designed home is ideal for comfortable living and entertaining. Inside is an open-concept main floor with contemporary finishes, abundant natural light, and a seamless flow between the living, dining, and kitchen areas. The well-appointed kitchen includes sleek cabinetry, quality appliances, and ample counter space - perfect for any home chef.Upstairs, the primary suite offers a peaceful retreat with an en-suite bath and generous closet spa

121 Kirkland Street | MLS# 25021984

This townhouse located at 121 Kirkland Street, Goose Creek, SC 29445 is currently listed for sale with an asking price of $305,000. This property was built in 2025 and has 3 bedrooms and 2 full and 1 partial baths with 1506 sq. ft. Kirkland Street is located in the Cokers Commons subdivision. Search Cokers Commons real estate on tmaiorana.tannerrealestate.net today.

Property Features

Property Type: Residential - Townhouse
Garage: 1 car attached
Heating: Heat Pump
Lot Size: 0.02 Acres
Stories: 2.0
Year Built: 2025

Amenities

High Ceilings
Walk-In Closet(s)
Family
Living/Dining Combo

Feature Descriptions

Building Area Total: 1506
Community Features: Trash
Days on Site: 341
Exterior: Vinyl Siding
Fencing: Rear Only, Vinyl
Flooring: Luxury Vinyl
GarageY/N: Yes
HeatingY/N: 1
Laundry: Washer Hookup
Lot Dimensions: 0.02 acre(s)
Lot Features: Interior Lot, Level
Other Structures: No, Storage
Parking Features: 1 Car Garage, Attached
Patio And Porch: Covered
Property Attached Y/N: Yes
Sewer: Public Sewer
Structure Type: Townhouse
Utilities: BCW & SA, Berkeley Elect Co-Op
Water: Public

Local Schools

High School: Goose Creek
Middle School: Sedgefield
Elementary School: Boulder Bluff

Listed By / Shown By

Listed By

Agency Name: Carolina One Real Estate
Agency Contact: 843-779-8660

Shown By

Agent Name: Terri Mariorana
Agent Phone: (330) 428-1044
Agency Title: Tanner Real Estate

IDX logo

Estimate Your Payment

Estimated Payment

$ 767.76 per month $678.80 Principal & Interest $0.00 Property Tax (data not provided by mls) $88.96 Homeowner's Insurance

Change Payment Information

%
years/fixed
yearly
yearly (est.)
(Payments are an estimate and may vary by lender)
Disclaimer: All information deemed reliable but not guaranteed. All properties are subject to prior sale, change or withdrawal. Neither listing broker(s) or information provider(s) shall be responsible for any typographical errors, misinformation, misprints and shall be held totally harmless. Listing(s) information is provided for consumers personal, non-commercial use and may not be used for any purpose other than to identify prospective properties consumers may be interested in purchasing. Information on this site was last updated 07/19/2026. The listing information on this page last changed on 07/19/2026. The data relating to real estate for sale on this website comes in part from the Internet Data Exchange program of Delta Media Group MLS (last updated Sun 07/19/2026 1:17:35 AM EST) or MLS NOW (last updated Sun 07/19/2026 12:17:31 AM EST). Real estate listings held by brokerage firms other than Tanner Real Estate may be marked with the Internet Data Exchange logo and detailed information about those properties will include the name of the listing broker(s) when required by the MLS. All rights reserved.
Privacy Policy / DMCA Notice / ADA Accessibility